18 Hastings Court Unit #B, Yorktown Heights, NY 10598
- $349,000
- 1
- BD
- 1
- BA
- 850
- SqFt




- List Price
- $349,000
- Days on Market
- 14
- MLS#
- 1025022
- Status
- ACTIVE
- Property Type
- Condominium
- Style
- Garden
- Year Built
- 1969
- Property Tax
- $3,503
- Monthly Maintenance
- $349
- Subdivision
- Jefferson Village
- Neighborhood
- Yorktown Heights
- School District
- Lakeland
- High School
- Lakeland High School
- Jr. High
- Lakeland-Copper Beech Middle Sch
- Elementary School
- Thomas Jefferson Elementary School
Property Description
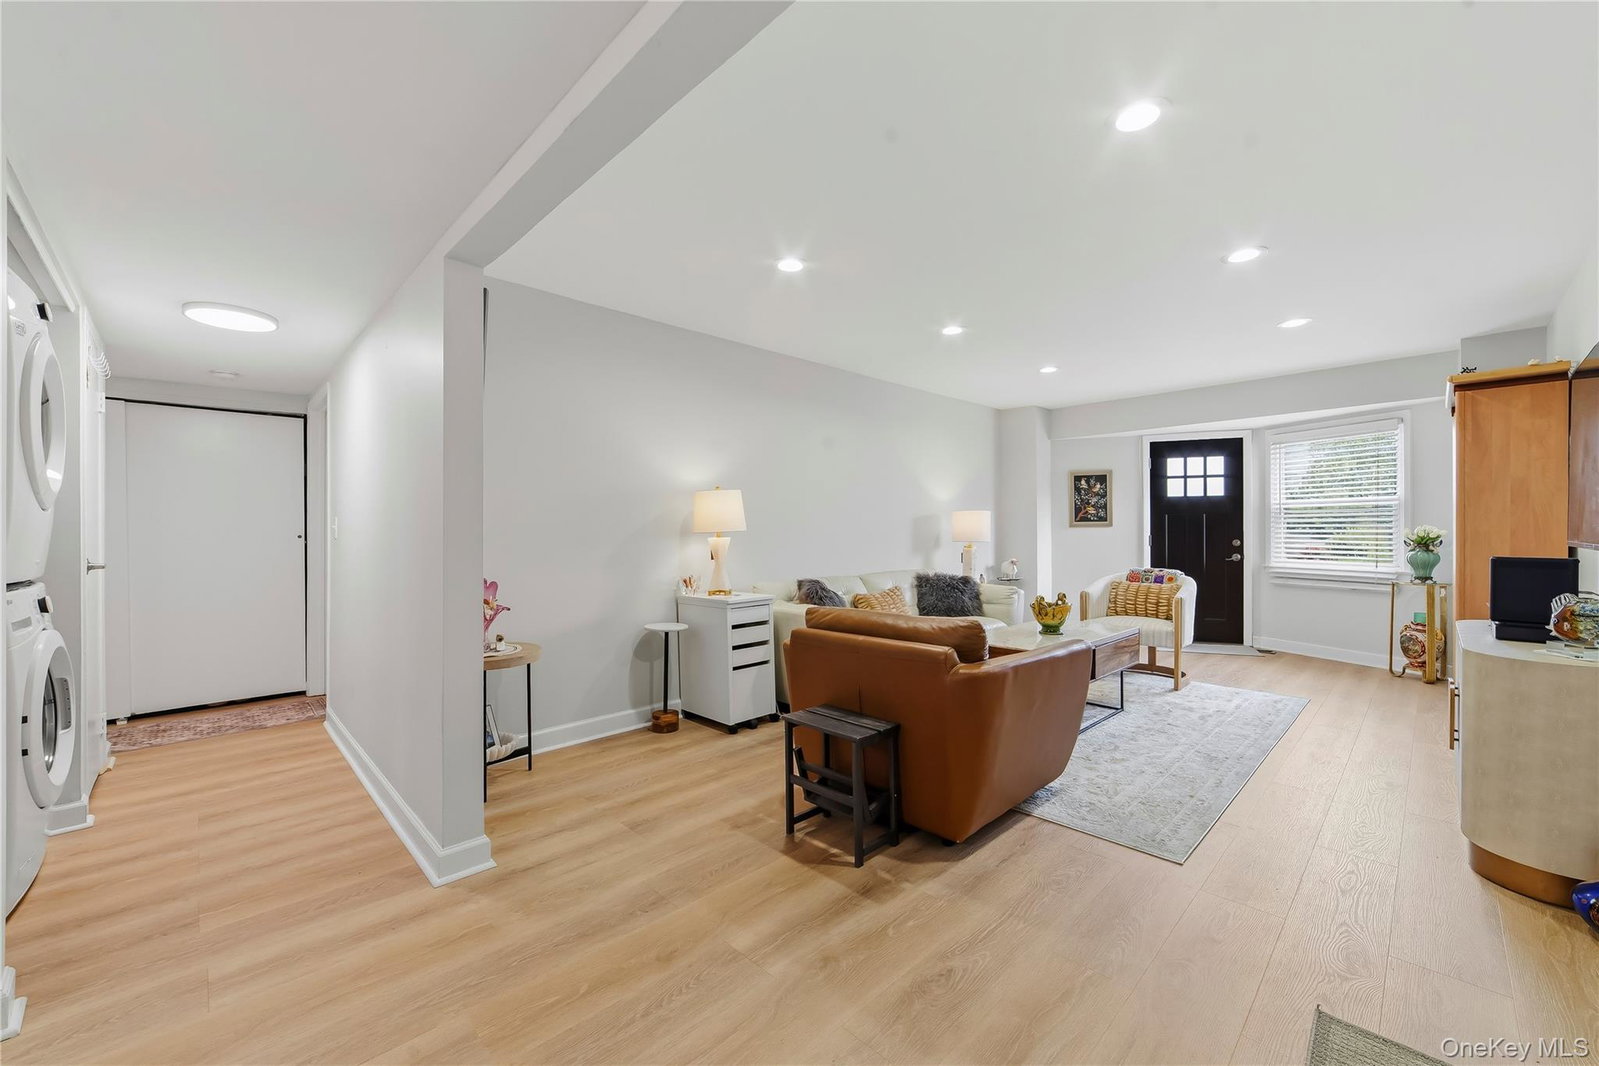
Move right into this beautifully renovated first-floor, ground-level condo, offering the perfect combination of style, comfort, and indoor/outdoor living. Completely updated in 2022, this light-filled home features a spacious open floor plan with generously sized rooms and modern finishes throughout. Updated vinyl replacement windows elevate the light and airy feel of this contemporary condo. The stunning kitchen boasts granite countertops, stainless steel appliances, apartment size state-of-the-art built-in dishwasher, pull out drawers in the pantry, ample like new white cabinetry, and abundant counter space, making it ideal for both everyday living and entertaining. Kitchen tiled floor with complimentary backsplash under the cabinets. Full dining room has a ceiling fan and can easily fit a table for 6-8 and more if extended. The bedroom is spacious, big enough to fit a king bed, night tables, dresser and armoire. Two generously sized closets located in the bedroom area. The beautifully renovated full bathroom showcases contemporary fixtures and finishes, with a designer walk in shower featuring a rainfall shower head, only the best finishings in this bathroom. A deep oversized hall closet handles your storage needs. Luxury vinyl plank flooring flows seamlessly throughout the home. Enjoy the convenience of stackable front load washer and dryer located within the unit. The front door from the living room leads to a private patio overlooking a peaceful, park-like setting, creating your own backyard oasis—perfect for morning coffee, outdoor dining, or simply relaxing in a tranquil setting. An assigned parking space is conveniently located just steps from the unit, with ample guest parking. Low common charges include basic cable, adding to the home's exceptional value. Jefferson Village offers carefree living in a desirable community, close to shopping, restaurants, parks, transportation, and major highways. Jefferson Village a 55+ Community where you will enjoy all the amenities, there is something for everyone. Fitness room, TV room in the lobby, Billiard/Dart room, Craft room, Library, All purpose rooms for meetings, movies, and dances, Day trips, and so much more.... A rare opportunity to own a beautifully updated, move-in-ready condo with low maintenance and outstanding features. Parking spot is the 2nd spot from sidewalk in lower lot. Monthly maintenance includes basic cable.
/u.realgeeks.media/peterpalmiere/Weichert_Realtors_Centered_Bar_Logo_N.jpg)
Additional Information
- Bedrooms
- 1
- Bathrooms
- 1
- Full Baths
- 1
- Square Footage
- 850
- Parking
- Assigned, Parking Lot, Unassigned
- Stories
- 2
- Laundry
- In Unit
- Pets
- Cats OK, Dogs OK, Number Limit
- Heating
- Electric, Forced Air
- Cooling
- Central Air
- Water
- Public
- Sewer
- Public Sewer
- 55+ Community
- Yes
- Amenities
- Clubhouse, Fitness Center, Landscaping, Maintenance, Maintenance Grounds, Parking, Receiving Room, Recreation Facilities, Snow Removal, Tennis Court(s)
Mortgage Calculator
Listing courtesy of Listing Agent: Barbara J. Nicotra Burroni (BNBurroni@houlihanlawrence.com) from Listing Office: Houlihan Lawrence Inc..
Listings courtesy of OneKey® MLS as distributed by MLS GRID. Based on information submitted to the MLS GRID as of . All data is obtained from various sources and may not have been verified by broker or MLS GRID. Supplied Open House Information is subject to change without notice. All information should be independently reviewed and verified for accuracy. Properties may or may not be listed by the office/agent presenting the information.